
The Inclusive Suite
A ground-floor bedroom with a hoist, a profiling bed and a level-access wet room. Not in a care setting. In a house, with a garden, with the rest of your family in the room next door.
A room that does not exist anywhere else near here
We have looked. There are holiday lets across Kent advertised as accessible, and almost every one of them means a downstairs loo and a grab rail on the wall. We could not find a single one with a ceiling hoist running over the bed, a profiling bed already in place, and a wet room you can roll straight into.
That is what is going into this room. Not a gesture towards access - a room specified properly, from the sockets up, by someone who has spent a career watching families be turned away by two steps and a shower tray.

Profiling bed
Electric, height-adjustable, with a pressure-relief mattress. Already in the room - not hired in for the week.
Ceiling track hoist
Running from over the bed through to the wet room, so a transfer never depends on floor space or a portable frame.
Heated, ventilated wet room
Level access, no lip, no tray. Warm before you get in it and properly extracted afterwards, with its own WC.
Access to oxygen
Provision made for cylinders and concentrators, with the storage, signage and safe siting that goes with them.
Bank of power sockets
A proper run of them at bed height on their own circuit - ventilator, suction, feed pump, chargers, all at once.
Light sensory display
Calm, controllable sensory lighting for whoever finds it settling, and a plain night setting for whoever does not.
4K television
Positioned to be watchable lying flat, not mounted for somebody sitting upright on a sofa.
A bed for a carer
A real one, in the same room. Not a camp bed on a landing, and not a sofa in somebody else's living room.
What else should be in it?
This list is not finished, and we would rather add to it now than discover the gap after the plastering is done. If there is something you always have to pack, always have to ask for, or always have to do without - tell us. There is a box for exactly this question on the form below.
Why this particular room works
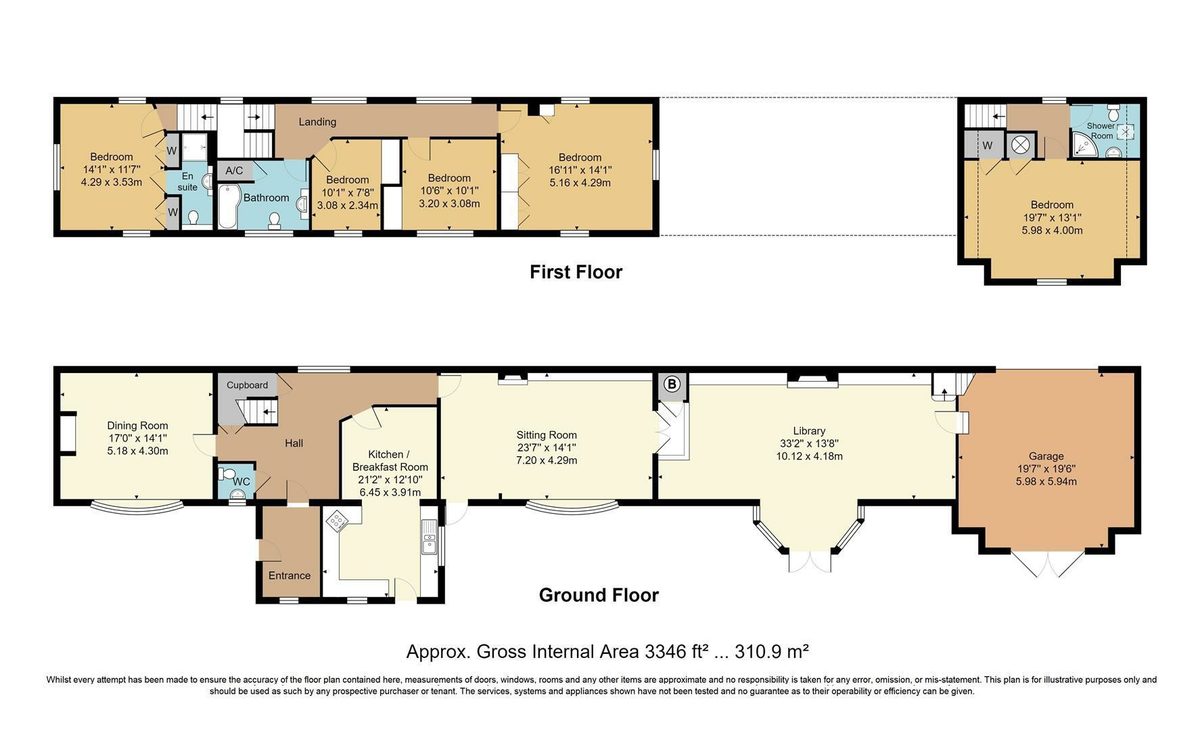
It is not a conversion of a cupboard. It is one of the largest rooms in the house, and it happens to be in the right place.
- Ground floor, no steps from the driveLevel approach from the parking, into the hall, into the room. No lift, no stairs, no ramp bolted onto the front of the house.
- About 17ft by 14ftEnough floor for a profiling bed, a wheelchair to turn, a hoist run and a carer's bed - without any of it touching.
- Next to the existing downstairs toiletWhich is where the wet room goes, with a sliding door directly from the bedroom. The drainage is already there.
- A real room, with a fireplace and a windowIt looks out onto the courtyard. It is not going to feel like a treatment room.
- The rest of the family stays with youFour more bedrooms upstairs, one sitting room, one kitchen table. Everybody in the same house, which is the entire point.
- It closes when it is not neededWhich is what makes it viable. We are not taking a bedroom out of service for the fifty weeks a year nobody needs it.
- The garden is flatA long level lawn and a paved terrace off the back of the house, rather than steps and banks.
What we intend to put in it
This list is our best guess, assembled from experience rather than from a catalogue. If you use equipment like this, you will know better than we do. Please tell us where we are wrong.
| Bed | Electric profiling bed, adjustable height, with an air or pressure-relief mattress |
|---|---|
| Hoist | Ceiling track hoist running from over the bed into the wet room, rather than a portable one to wheel about |
| Wet room | Level access, no lip, no tray. Heated and mechanically ventilated. Wall-hung WC with space either side, shower seat, drop-down rails, hand-held and fixed shower |
| Door | Pocket sliding door between bedroom and wet room, so the leaf never blocks a transfer |
| Doorways | Widened to at least 32 inches clear, with level thresholds |
| Power | Generous socket provision at bed height for ventilators, suction, feed pumps and chargers, on their own circuit |
| Oxygen | Provision for cylinders and concentrators - safe siting, secure storage, correct signage, and the fire service notified |
| Television | 4K screen, positioned and angled to be watched lying flat rather than sitting upright |
| Sensory lighting | A controllable light sensory display for anyone who finds it settling, switchable off entirely for anyone who does not |
| Carer | A proper bed for a carer or parent in the same room, not a camp bed in the hall |
| Storage | Somewhere to put a wheelchair, a stand aid and a week of supplies out of the way |
| Lighting and controls | Dimmable, reachable from the bed, with a night setting |
| Floor | Continuous, non-slip, wipe-clean, with no thresholds to bump over |
What we are not pretending to be
This is holiday accommodation with equipment in it. It is not a care facility and there are no staff. Care remains with whoever normally provides it, equipment will be serviced and tested, and we will publish the real measurements, the safe working load of the hoist and photographs of every corner of the room before anyone books it - so nobody arrives to a surprise.
We would rather be corrected now than after we have spent the money
If you are a family who would use this, or you work with families who would - an occupational therapist, a case manager, a charity, a carers' group, a social prescriber - the form below is genuinely the most useful thing you could fill in.
Tell us the thing that always goes wrong. Tell us the piece of equipment everyone forgets. Tell us if a ceiling track is the wrong call. Tell us if the whole idea is well-meant but impractical - we would want to know that too.
Join the Inclusive Suite list
No booking, no deposit, no obligation, and nothing is built yet. This is how we find out whether to build it.
About the suite
Does the suite exist yet?
No. Today it is a dining room with a table in it. Everything on this page is what we intend to build, and we are being deliberate about saying so. When it is built we will replace the description with photographs and measurements.
Is care provided?
No. There are no staff and no nursing. Care stays with whoever normally provides it - family, personal assistants, or an agency you arrange. What we provide is the room and the equipment in it.
Would we lose the room to other guests?
The opposite. The suite is bookable in its own right, and it locks up when it is not in use so that ordinary guests are not sleeping in it. That is what makes it possible to keep the equipment in place permanently rather than hiring it in.
Will the rest of the house be accessible?
Partly, and we will be precise about it rather than vague. The ground floor - hall, sitting room, kitchen, terrace and garden - is level or nearly so. The four other bedrooms and the family bathroom are up a staircase, and that is not going to change. So the model is: the person who needs the suite is downstairs with the family living around them, and the rest of the party sleeps upstairs.
Can charities or respite funding be used?
We would like that to work and we will do whatever paperwork is needed at our end. If you administer respite funding and can tell us what you require from a provider, please say so in the form - it is exactly the kind of thing we need to get right early.
What about insurance and equipment safety?
Equipment will be installed by the appropriate people, serviced and inspected on schedule, with the hoist's safe working load displayed and documented. Our insurance will be arranged to cover it before anyone stays. We will publish this rather than expect you to take it on trust.